
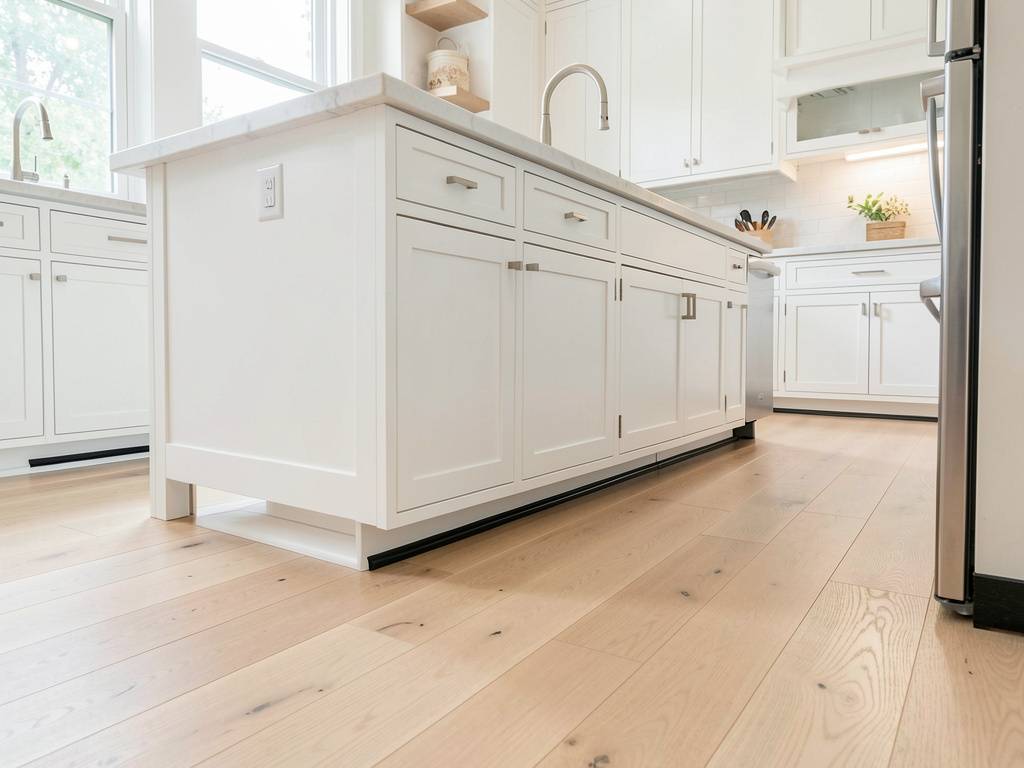
A toe kick for cabinets is the recessed space at the bottom of base cabinets that gives your feet a place to rest while you stand at the counter. This article explains the definition, standard dimensions, and practical purposes of a toe kick in your kitchen or bathroom.
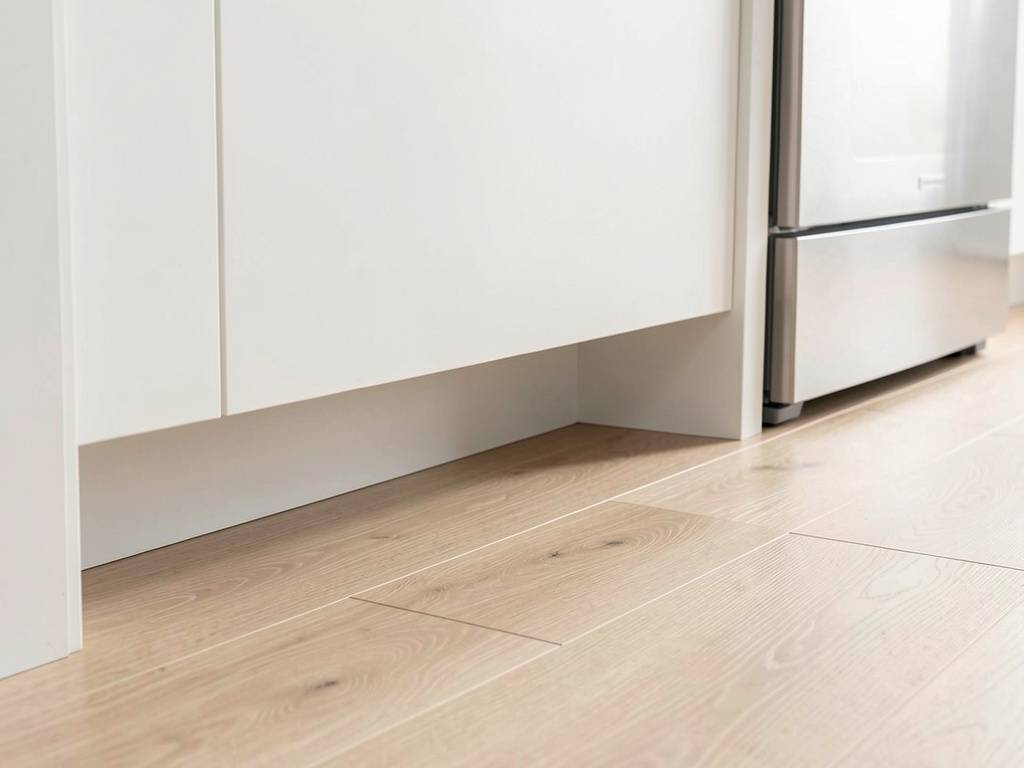
In short, a toe kick is the gap between the floor and the bottom of your base cabinets. It is usually 3 inches high and 3 inches deep. It serves one main purpose: to let you stand close enough to the counter to work comfortably without hitting your feet on the cabinet frame.
Key Takeaways for Understanding Toe Kicks
- A toe kick for cabinets is a standard ergonomic feature found on almost all base cabinets in kitchens and bathrooms across the country.
- The main purpose of a toe kick is to let you stand comfortably close to the countertop without your feet hitting the cabinet base.
- Standard toe kick dimensions are typically 3 to 4 inches in height and 2.5 to 3 inches in depth for most homes.
- Toe kicks are built from materials like plywood, MDF, or PVC and are covered with a finished kick plate that matches the cabinets.
- Functionally, a toe kick space also helps protect lower cabinet doors from scuffs, moisture, and dirt during daily use.
What Is a Toe Kick for Cabinets Exactly?
A toe kick is the intentional recess built into the bottom of a base cabinet. It creates a gap between the floor and the front face of the cabinet box. This gap is not just a design choice. It is a critical feature for comfort and safety.
The design comes from industrial workstations. Factory counters used toe kicks to let workers stand closer without leaning forward. Kitchens adopted this same idea many decades ago. It is now a universal standard in residential construction.
According to the National Kitchen and Bath Association, almost all base cabinets include a toe kick. The height and depth follow strict guidelines. These guidelines keep kitchens safe and comfortable for people of all heights.
- Ergonomic function: It reduces lower back strain during cooking and cleaning.
- Safety standard: It prevents trip hazards from exposed cabinet bases.
- Protective barrier: It keeps mops and vacuum heads from hitting the cabinet wood.
The toe kick is sometimes called a kick space or a kick plate area. It is the dark horizontal line you see at the bottom of every base cabinet in a typical kitchen.
How Does a Toe Kick Work?
When you stand at a counter, your feet need space. Your body’s center of gravity sits near your lower back. To get close to the countertop, your feet naturally slide under the cabinet base. The toe kick gives them that exact room.
Without a toe kick, you have to stand far back. You then lean forward to chop vegetables or wash dishes. This position causes fatigue in your lower back and shoulders over time.
A toe kick fixes this issue. It lets you stand in a natural upright posture. You can reach the back of the counter without stretching. Your spine stays straight.
Important: The ergonomic benefit of a toe kick is significant. It reduces lower back stress by up to 30% during long standing tasks like cooking or washing dishes according to workplace ergonomics studies.
The same concept applies to bathroom vanities. You stand at the sink to brush your teeth or wash your face. A toe kick lets you get close enough to the sink without bending over awkwardly.
- You stand at the counter. Your feet slide into the toe kick space.
- Your hips align with the edge of the countertop.
- Your arms rest naturally on the counter surface.
- Your lower back stays straight and supported.
This simple mechanism makes a huge difference in daily comfort. It is why builders have used toe kicks for over a century.
Standard Toe Kick Dimensions and Measurements
The standard toe kick height is 3 inches. The standard depth is also around 3 inches. These dimensions fit the average adult foot in the United States.
Custom builders sometimes use a 4 inch height. This is common when floors are not perfectly level. A taller toe kick allows for adjustments during installation.
| Dimension | Standard Measurement | Notes |
|---|---|---|
| Height | 3 to 4 inches | 3 inches is most common for residential homes |
| Depth | 2.5 to 3 inches | Must fit the average shoe size |
| ADA Height | 6 to 9 inches | Used for wheelchair accessibility |
| Finish Plate | Thin veneer or laminate | Matches the cabinet door material |
If you plan a kitchen remodel, measure your toe kick height. A 3 inch height works for most people. A 4 inch height is better if you have thick flooring like tile or hardwood.
Tip: Check your local building code before building toe kicks. The International Residential Code requires toe kicks in some areas to prevent trip hazards and pests.
Types and Materials for Toe Kicks
The toe kick is part of the cabinet base platform. It is usually a separate piece of material attached to the bottom of the cabinet box. The front of the toe kick is covered with a finished kick plate.
Here are the most common materials used for toe kicks today:
- Plywood: This is the best material for toe kicks. It is strong, water resistant, and holds screws well. Most custom cabinets use plywood for the base.
- MDF (Medium-Density Fiberboard): This is a smooth and affordable option. It works well in dry areas like living rooms. It does not handle moisture well over time.
- PVC or Vinyl: This material is 100% waterproof. It is an excellent choice for bathrooms and laundry rooms where water spills happen often.
- Solid Wood: This is very durable but expensive. It is usually used in high end custom cabinets. It can expand and contract with humidity changes.
- Laminate Over Particle Board: This is common in budget cabinets. It is affordable but weak against moisture. It can swell if water sits on it.
The finish kick plate is the visible part of the toe kick. It covers the raw edge of the base material. It matches your cabinet doors in color and style.
Warning: Never use particle board for a toe kick in a kitchen or bathroom. It swells and falls apart when it gets wet from mopping or spills.
Some homeowners choose to paint the toe kick. This is easy to do with plywood or MDF. Others prefer a matching wood veneer for a seamless look.
Benefits of Having a Toe Kick
A toe kick is not just a standard feature. It provides real benefits that improve your daily life. Here are the main advantages of having a proper toe kick on your base cabinets:
- Ergonomic comfort: You stand closer to the counter without leaning forward. This reduces back pain during long cooking sessions.
- Protects cabinet doors: Your feet do not scuff or scratch the wood or paint on the cabinet front. The toe kick takes all the contact.
- Improves hygiene: It lifts the cabinet base off the floor. Spills, crumbs, and dust do not get trapped under the cabinet frame. You can sweep and mop easily.
- Allows for airflow: A small gap lets air circulate under the cabinet. This prevents mold and rot in humid kitchens and bathrooms.
- Provides a stable base: The toe kick frame distributes the weight of the countertop evenly across the floor. It helps level the cabinets on uneven surfaces.
These benefits make the kitchen safer and more comfortable. It is a small detail that has a big impact on daily function.
How to Install a Toe Kick Frame
Installing a toe kick is a standard step in cabinet installation. Builders usually frame the toe kick base before placing the cabinet boxes on top. Here is how the process works in most kitchen remodels:
- Cut the base frame: Measure the length of your cabinet run. Cut a piece of plywood or MDF to that length and to your desired height (usually 3 inches).
- Create the platform: Attach the cut piece to a subbase. This creates a raised platform for the cabinet box to sit on.
- Level the base: Use shims to level the toe kick frame. This is important because floors are often uneven. A level base ensures the countertop sits flat.
- Secure the frame: Screw the toe kick frame into the floor joists or subfloor. This prevents the cabinets from shifting over time.
- Set the cabinet box: Place the cabinet box on top of the toe kick frame. Secure it with screws through the back panel or sides.
- Attach the kick plate: Cut a finish piece of wood or laminate. Attach it to the front of the toe kick frame with glue or small nails.
This method creates a strong and stable base. It also keeps the toe kick height consistent across the entire kitchen.
Common Mistakes to Avoid
Many DIY builders make mistakes when planning their toe kicks. These errors can ruin the look and function of your kitchen. Here are the most common mistakes to watch out for:
- Blocking the toe kick with appliances: Dishwashers and refrigerators need to fit into the cabinet space. If you block the toe kick, the appliance may not fit or slide in correctly.
- Making the toe kick too shallow: A depth of less than 2 inches does not give your feet enough room. You end up standing too far back from the counter anyway.
- Using the wrong material: Particle board or cheap MDF in a kitchen will swell and rot. Stick with plywood or PVC for wet areas.
- Skipping the toe kick altogether: Some modern kitchens skip the toe kick for a floating look. This makes the counter harder to reach and less comfortable.
- Forgetting about heating vents: Many homes have heating vents in the toe kick area. You need to cut an opening for the vent grille. This is called a toe kick heater.
Warning: If you block a heating vent behind a toe kick, your heating system will not work properly. Always cut a hole for the vent grille before installing the cabinet base.
Avoid these mistakes to keep your kitchen functional and durable.
Pro Tips for Toe Kicks
Experienced builders use these tips to make their toe kicks look better and last longer. These details can improve your kitchen design:
- Add toe kick lighting: LED strip lights along the toe kick create a floating effect. They also provide gentle night lighting for the kitchen floor.
- Use a taller toe kick for accessibility: If someone in your home uses a wheelchair, install a 6 to 9 inch toe kick. This allows the wheelchair footrest to slide under the counter.
- Match the kick plate to the floor: Some homeowners paint the toe kick the same color as the floor. This makes the cabinets look like they float above the ground.
- Seal the edges: Apply caulk along the top edge of the toe kick where it meets the cabinet box. This prevents spills from seeping into the base frame.
- Install a removable kick plate: Use screws with caps instead of glue for the finish kick plate. This lets you remove it easily for cleaning or pest control.
Tip: Toe kick lighting is easy to install. Use plug-in LED strips with a remote switch. You can attach them with adhesive tape without any hardwiring.
Frequently Asked Questions
What is the standard height of a toe kick for cabinets?
The standard toe kick height is 3 inches. Some builders use a 4 inch height for custom projects or thicker flooring. The National Kitchen and Bath Association recommends a height of 3 to 4 inches for most homes.
Do I need a toe kick on my kitchen cabinets?
Yes, in most cases. A toe kick provides the ergonomic benefit of standing closer to the counter. It also protects the cabinet doors from scuffs and helps with cleaning. Without one, you may experience back strain during cooking.
What is a toe kick heater?
A toe kick heater is a small heating unit that fits into the toe kick space under a cabinet. It provides heat to the room without taking up wall space. The vent grille sits flush with the kick plate for a clean look.
Can I change the height of my toe kick after installation?
It is difficult to change after the cabinets are installed. The toe kick frame is part of the cabinet structure. You would need to remove the countertops and cabinets to modify the base height. Plan your dimensions carefully during the design phase.
What is a toe kick used for in a bathroom?
In a bathroom, the toe kick serves the same purpose as in a kitchen. It lets you stand close to the vanity sink without hitting your toes. It also keeps the vanity base off the wet floor, which prevents water damage.
Final Thoughts
A toe kick for cabinets is a small feature that makes a big difference in daily comfort. It lets you stand close to the counter without back strain. Standard dimensions of 3 inches high and 3 inches deep work for most people. Plan your toe kick carefully during your kitchen or bathroom design process.